
Leigh Cliff Road, Leigh on Sea
Contemporary Kitchen Extension with Seamless Indoor–Outdoor Living
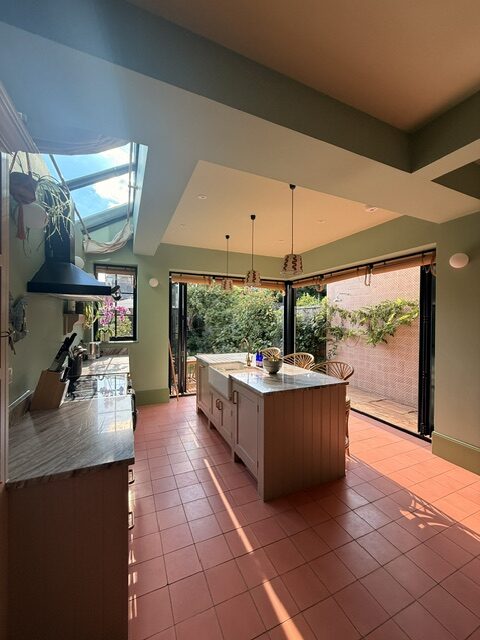
This project involved the complete redesign and extension of a traditional home to create a bright, contemporary kitchen and entertaining space that connects effortlessly with the garden.
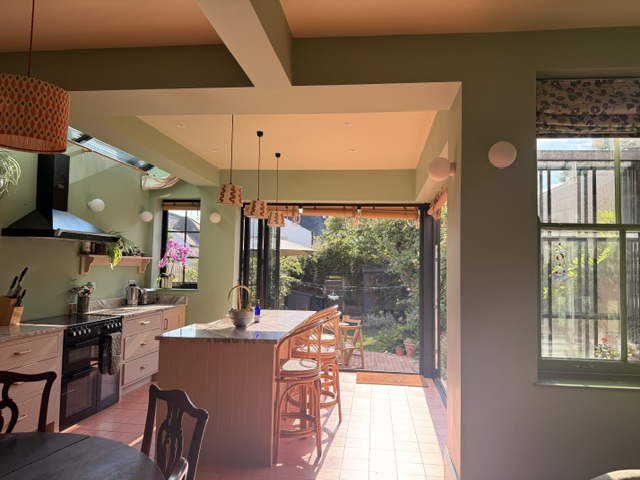
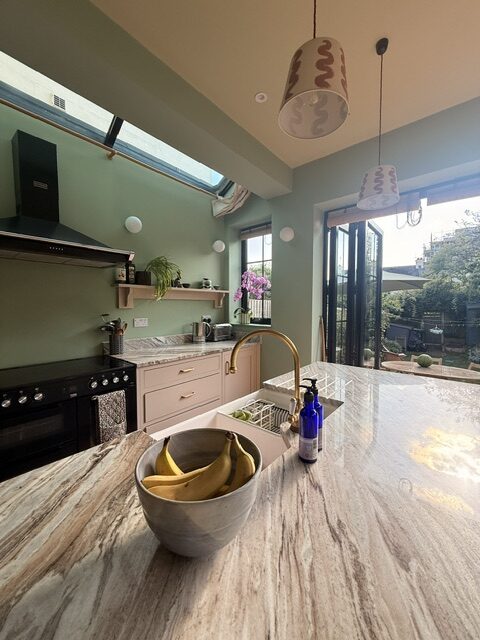
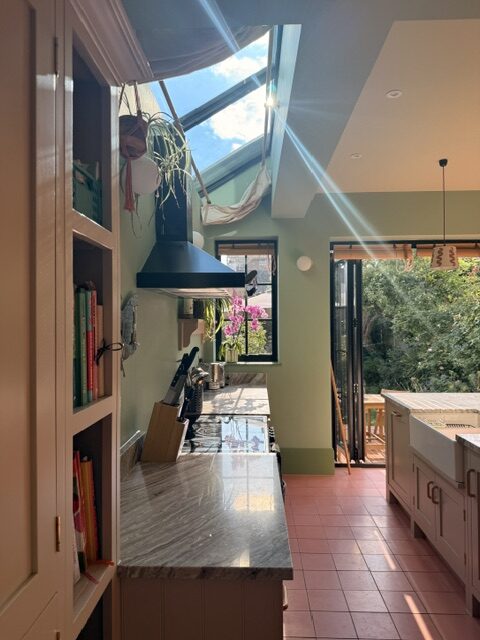
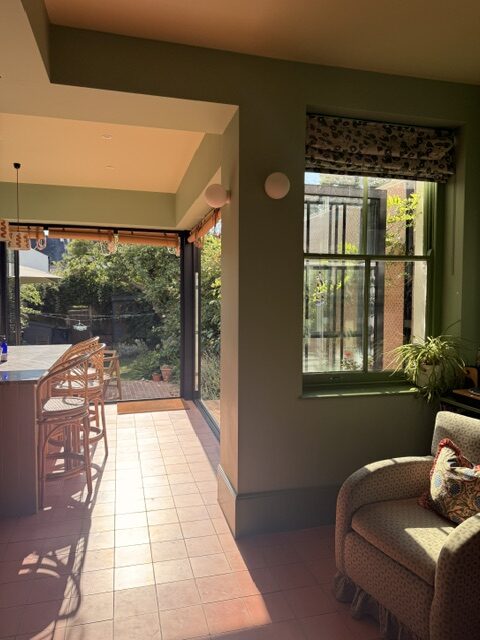
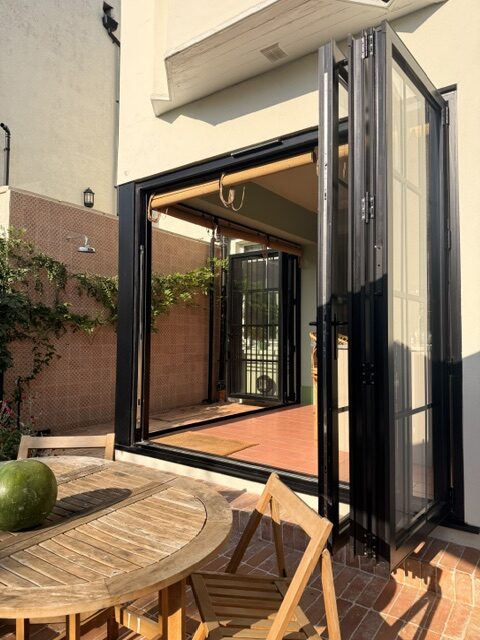
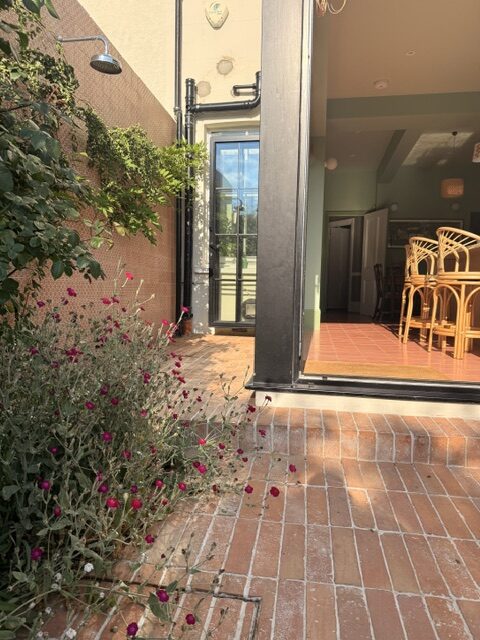
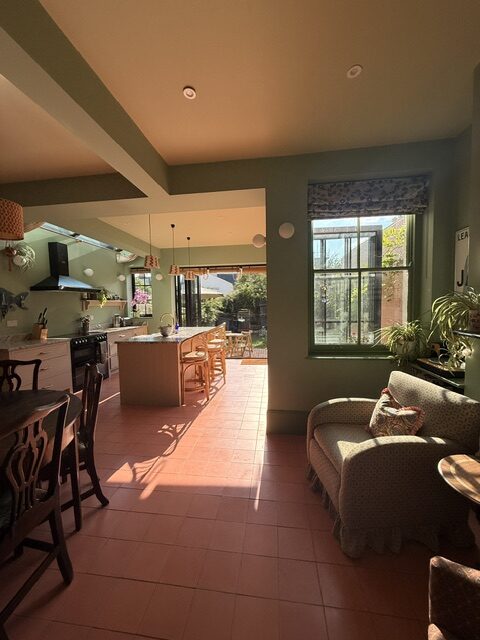
Our brief was to maximise natural light, improve the flow of the existing property, and create a flexible family space that could be enjoyed throughout the year. We designed a rear extension with a striking vaulted ceiling, incorporating large roof slot glazing and full-width aluminium bifold doors on two elevations to flood the interior with daylight and blur the boundary between inside and out.
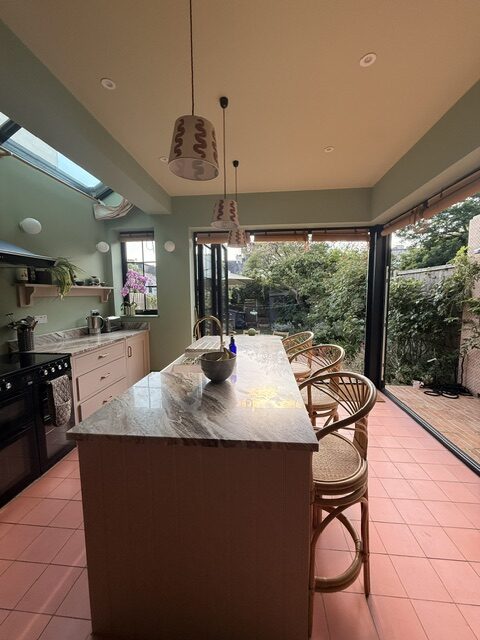
Working closely with our structural engineer and building control, we developed the structural design to achieve large uninterrupted openings while maintaining the clean architectural lines of the extension. The result is a modern open-plan kitchen centred around a generous island, with panoramic views of the garden and multiple access points onto the outdoor entertaining area.
Our Services Included:
- Measured building survey
- Concept and architectural design
- Planning and permitted development advice
- Structural coordination
- Building Regulations drawings
- Liaison with Building Control
-

- Kitchen
-
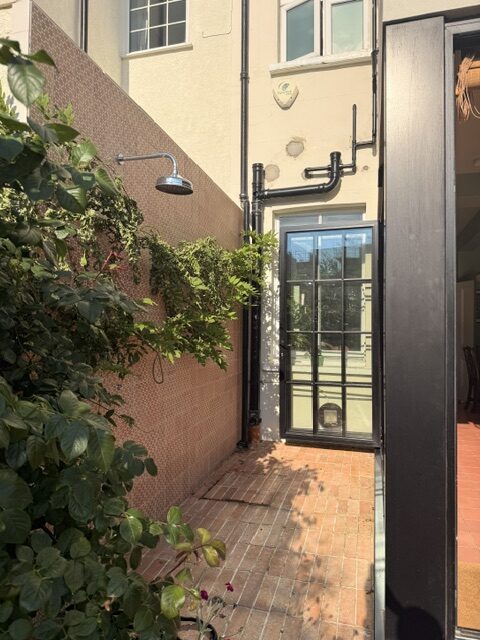
- Outside shower
-
- beautiful tiled terrace
-
- Ali doors opening up
-
- Kitchen/Diner
-
- Top lit space
-
- Open plan kitchen
-
- Island Unit
-
- Kitchen
-
- Exposed beams
-
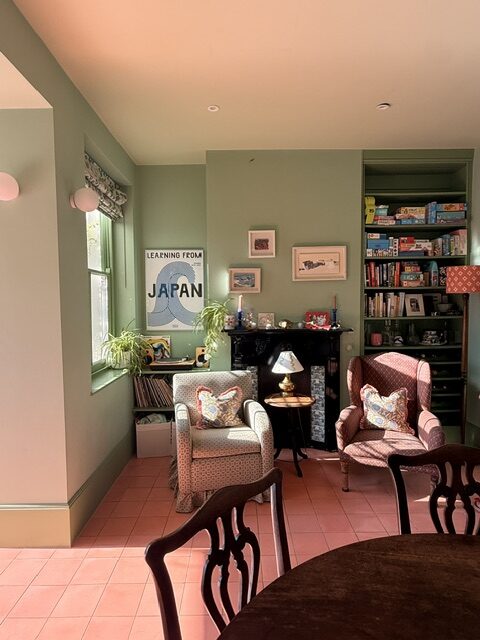
- Snug area
-
The completed project transforms what was once a series of enclosed rooms into a light-filled, contemporary living space that perfectly balances practicality with modern design. The combination of exposed structural beams, expansive glazing, natural materials and carefully considered proportions creates a home that feels both spacious and welcoming.


